Tohono Chul's New Plan Puts Its Best Addition in Front of the Ticket Booth
October 22, 2026
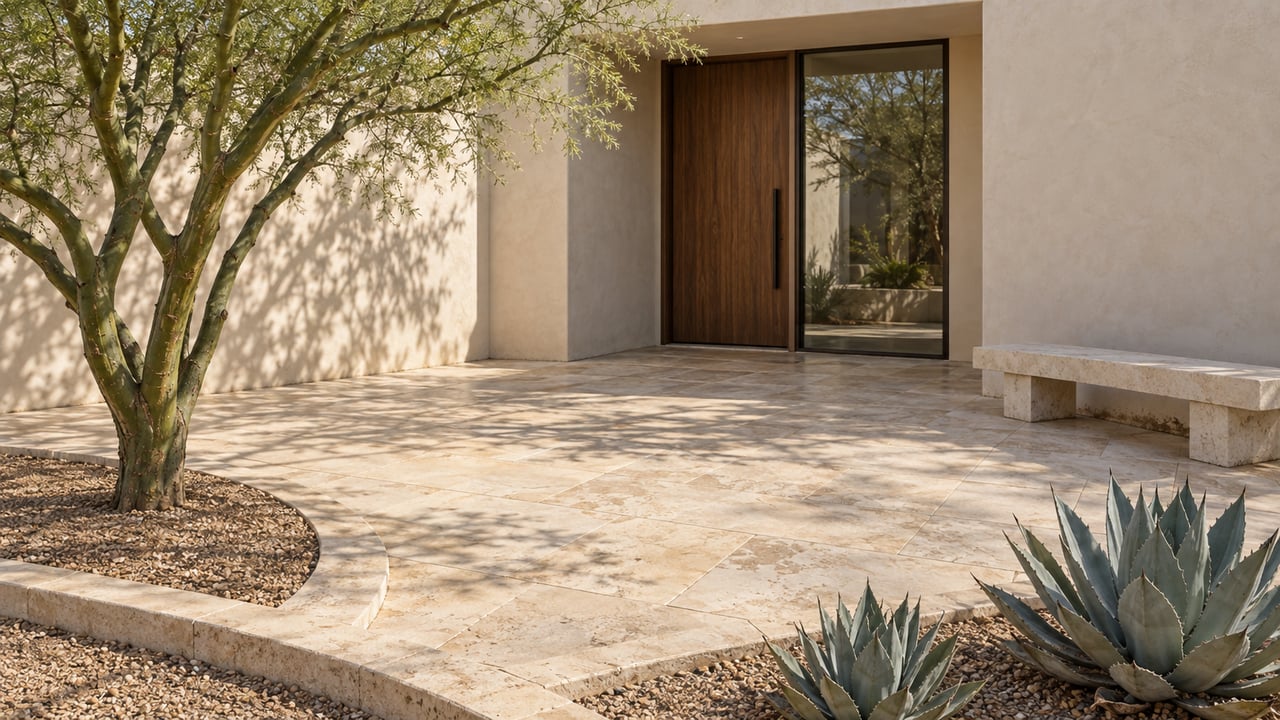
October 22, 2026
Tohono Chul's marketing staff call the garden the "#1 attracted destination in Oro Valley." Pull into the lot off Paseo del Norte, though, and what you see is saguaros, the Santa Catalinas and no buildings at all. No gardens, no shops, no nursery, no Children's Museum Oro Valley. That gap between reputation and first impression is where "Sonoran Oasis," the garden's new master plan, begins.
The plan goes public on Thursday evening, Oct. 22, at the 49-acre garden. The proposals that matter most to anyone living off Ina Road, west of Pima Canyon, are not new exhibits. They change the walk in from the parking lot and add a front courtyard that the garden says will be free to enter. In practice, the garden would become a place you could stop by for coffee without buying a ticket, and the 30 acres of preserved desert behind it would stay put.
As the Explorer reported, the problem the plan tries to solve first is simply arriving. Gayle Mateer is a longtime docent who now serves as the board's vice chair, and she led the master plan. She described visitors who buy a ticket and then "take that path back out to the parking lot." President and CEO Jamie Maslyn Larson called it "a lack of a sense of arrival."
The plan's answer is a small welcome center at the southern entrance. Around it would be a cluster of small, sustainably built buildings for "locally focused, locally owned small businesses." Maslyn Larson mentioned a coffee shop, a bakery, a gelato shop and arts and crafts stores, all set around courtyards connected by a shaded path. "Before you buy a ticket," she told the Explorer. "(Entrance is) for free. It's our gift to the community."
From that courtyard you could walk to The Garden Bistro or north to the Desert Corner garden center and nursery. The plan would move the nursery and make it bigger, easier to see and easier to reach. Assistant marketing manager Anita Chavarin put the idea simply: "you're welcome to linger, without an expectation." Marketing and communications manager Hailey Cheek said it more bluntly: "We don't want to be a hidden gem anymore."
The courtyard also has a financial job. The Explorer reports that those small businesses would help bring in revenue the garden needs. For a nonprofit garden, that matters as much as the visitor experience does.
Once you're past the gate, the second fix is the slope. Today's paths from the parking lot to the center of the garden climb 35 feet at a grade of 4.5 to 5 percent. That's hard going for anyone pushing a stroller and a real obstacle for visitors with limited mobility. "It's all uphill when you come from the parking lot, and in the sun," Mateer said.
Landscape architect Claire Agre of Baltimore-based Unknown Studio proposed a new, higher and flatter path along an east-west ridgeline, called the "Desert Promenade." Maslyn Larson called it "Tohono Chul's yellow brick road," paved in sustainable material, with views across the garden to the Catalinas. Agre said building it on higher ground "solves a ton of problems with one big move," because people find their way by landmarks, and a mountain in view tells them where they are.
The plan also calls for a Foothills Canyon Exploration Garden along the promenade, which Maslyn Larson described as "like a visitors center, but outdoors."
According to the Explorer, here's what the plan leaves alone:
Gardens and facilities manager Jack Dash sees the developed ground as a way "to subsidize never having to do anything in those other 30 acres." Cheek summed it up: "We're expanding the experiences of Tohono Chul without expanding Tohono Chul itself."
The plants themselves are changing as well. The Visit Tucson release says the garden is moving away from displaying plants as isolated specimens. Instead it's planting layered, interconnected communities of native and ecologically relevant plants that support wildlife, save resources and hold up better in drought and heat.
Most of the plan is about new things. The most urgent item is an old one. The Garden Bistro is in the house Richard and Jean Wilson built in 1963 as their family's first home. Maslyn Larson called it "beloved because of its authenticity and charm," but said "it was never designed for its purpose. It needs major work." Much of the wood is rotted, and it needs a new roof and new air conditioning.
Since the building has to be opened up for repairs anyway, Maslyn Larson asked why the garden wouldn't improve the guest experience at the same time. The plan's stated pillars name three historic buildings to preserve and rehabilitate: the Bistro, the Exhibit House and Lomaki House.
Until then, the Garden Bistro is open as usual, daily from 9 a.m. to 4 p.m., serving brunch with reservations and a waitlist.
The plan is a vision, not a construction schedule. "A master plan is not a construction document set," Maslyn Larson told the Explorer. Dash called the current version "an extremely high-level document." Here's the sequence as the garden has laid it out:
None of the courtyard exists yet. Even so, a few events on the fall calendar give a small preview of where the plan is headed. General admission is $20, with $15 for seniors and active military, $10 for youth and free entry for children under two.
"We're building this for Tucsonans," Maslyn Larson told the Explorer. "It's not a Ferris wheel."
At Gray St. Onge, I keep track of changes like this one, the long-range plans that will shape the places around Pima Canyon over the next decade. If you'd like to talk through how nearby plans like Sonoran Oasis fit into a future purchase or sale, schedule a confidential buying or selling consultation.
Stay up to date on the latest real estate trends.
October 22, 2026
October 15, 2026
October 8, 2026
October 1, 2026
September 24, 2026
September 17, 2026

September 10, 2026
September 3, 2026
August 27, 2026
LOCAL EXPERTISE. GLOBAL CONNECTIONS.
We offer the highest level of expertise and service with integrity. The Gray | St. Onge Group is a dedicated team with years of experience as leading real estate agents in Tucson, Arizona, and the surrounding area.